
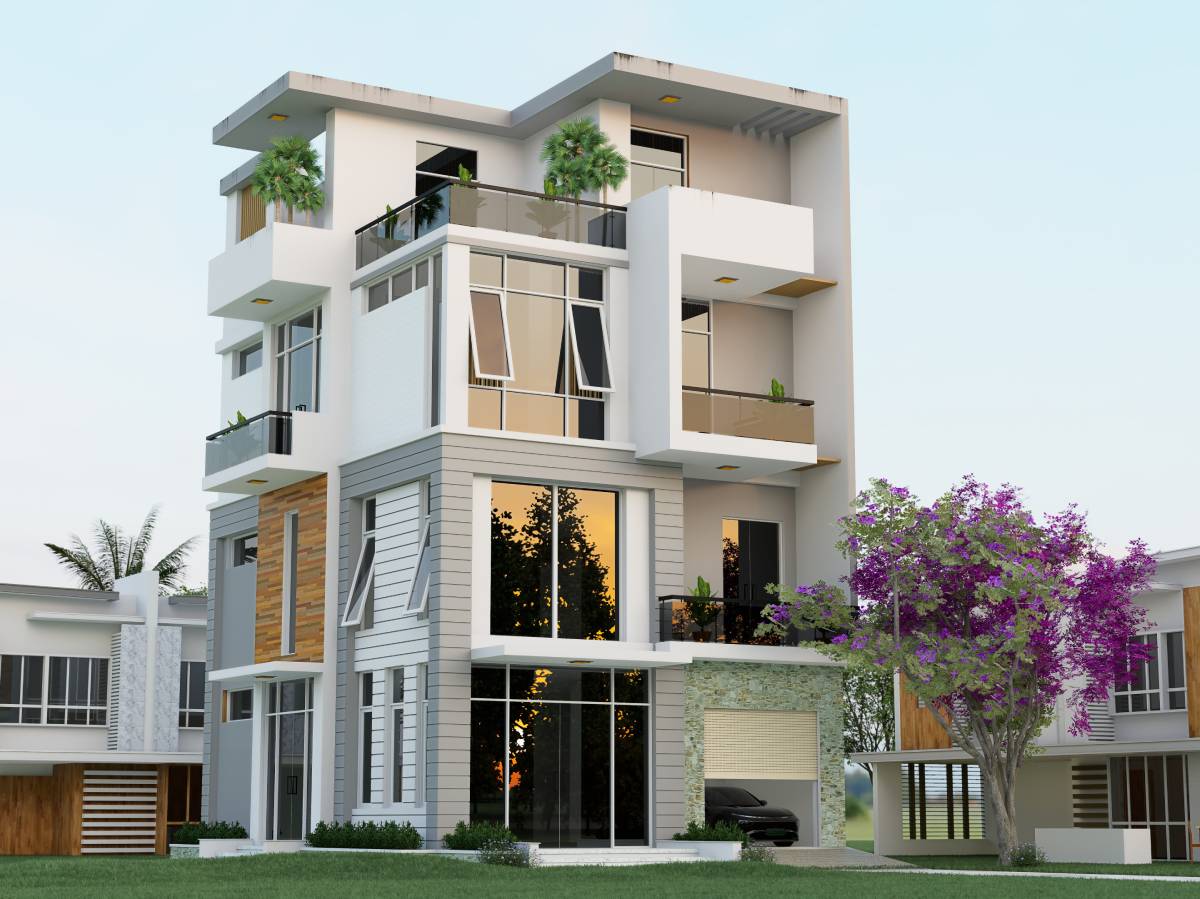
 Illustrative image – not actual.
The township comprises of IT Special economic zone of 3.6 million sq ft (two blocks of 3B+G+11 floors), retail space of 2.4 million sq ft (two blocks of 3B + G + eight and one floors). The project also comprises of Zenith Residences, residential space of 3.1 million sq ft and Vario Homes comprising residential space. It also consists a commercial building with an area of 1.1 million sq ft.
The project includes various modern amenities like gymnasium, club house, children's play area, spa, swimming pool, yoga/meditation area, etc.
The development consultants associated with the project are ASSETZ Property Services and the master planning and town centre consultant is Ross Bonthorne Architects.
In August 2013, State Environment Impact Assessment Authority (SEIAA), Karnataka accorded environmental clearance (EC) for the project.
As per the latest information available with Projects Today, work has been completed on Zenith Residencies has been completed and work has been commenced recently on Vario Homes.