
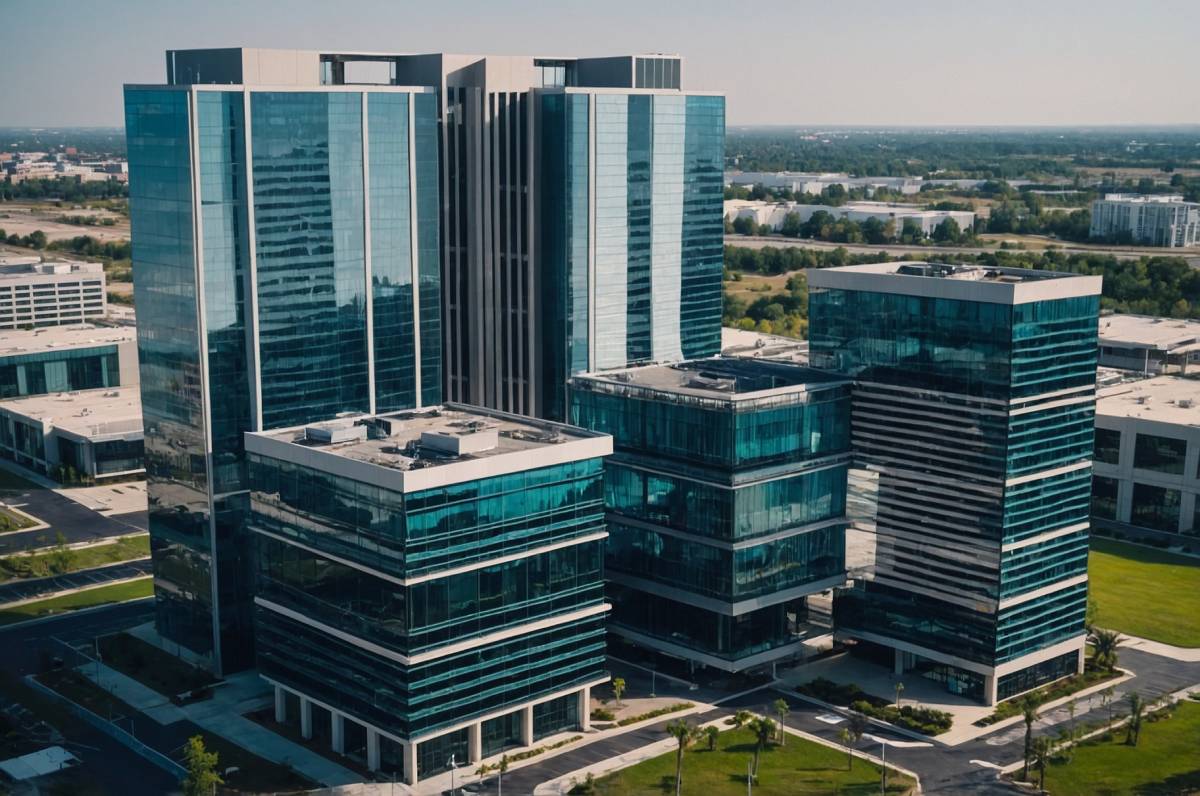
 Illustrative image – not actual.
This complex is spread across 7.41 ha of land, with a total built-up area of 41,905 sq mtr. It has been constructed with a total cost of Rs 256 crore. The fully air-conditioned complex comprises two large exhibition halls of about 5,000 sq mtr. It can be subdivided for smaller events and functions with excellent facilities, meeting rooms, lounges, cafe, food court and more.
A public hall of approximately 2,600 sq mtr has been constructed on the first floor. The central hall between two blocks will be used as an additional exhibition space or special occasion area.
The exhibition centre also consists of a business centre and an ancillary block. A green building in this centre has been certified by the Indian Green Building Council, under the Leadership in Energy and Environmental Design criteria.
CIDCO’s exhibition centre will be run on public-private partnership and a tender has also been floated for the same.
More Project Info:
International Exhibition Centre (Vashi)