
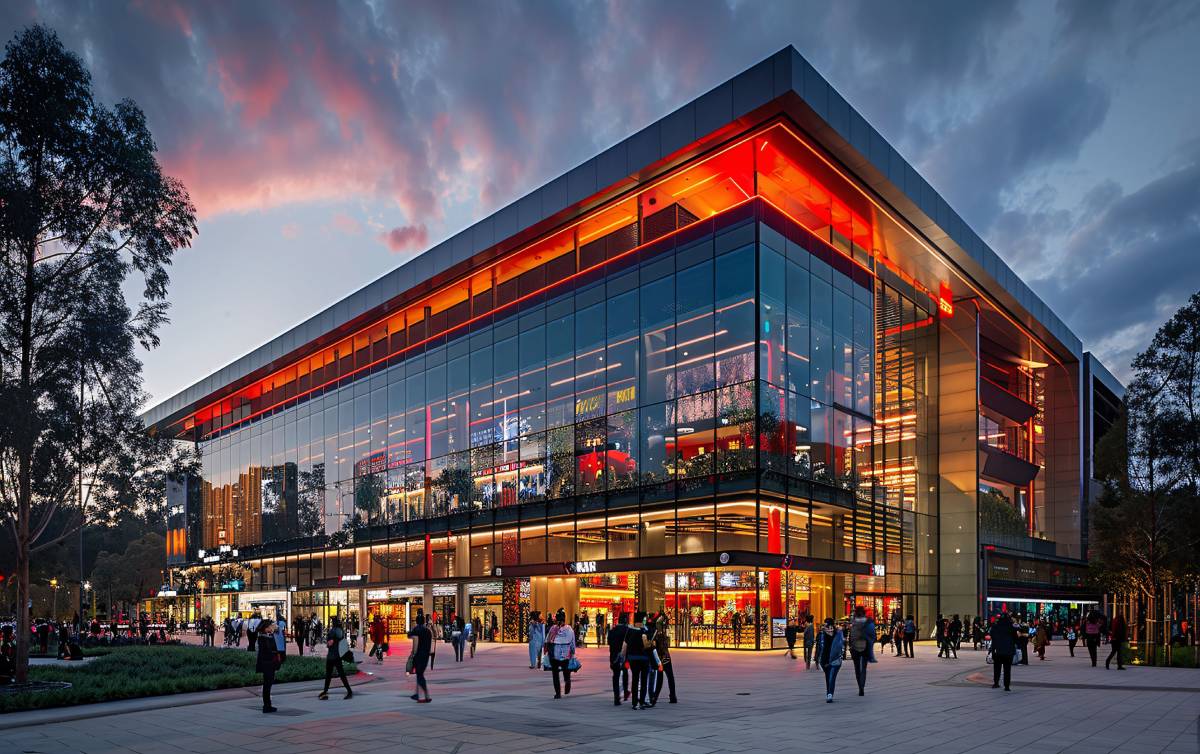
 Illustrative image – not actual.
Plans are moving forward for GLD Infra Projects commercial complex 'Galaxy Blue Sapphire Plaza'. The commercial project comprising two towers adjacent to each other is located at Sector-4, Noida in Gautam Budh Nagar district of Uttar Pradesh.
Construction work on the project spread over 25,661 sq ft on land will be carried in three phases.
Phase-I of B+LG+G+7 floors comprises retail shops, hyper market, showrooms, medi centre, F&B cafe, restaurant and food court, big entertainment zone and double height banquet hall. Phase-II of eight to 21 floors of Tower-1 comprises studio and service apartments and Phase-II of eight to 21 floors of Tower-2 features hotel and office space.
The latest update shared with Projects Today revealed that Phase-I has been completed, while work up to 12th slab of Phase-II has been completed. However, Phase-III remains at planning stage. Completion of the complex is set for December 2020.
The complex valued at Rs 850 crore features modern amenities like gymnasium, club house, food court, high-speed elevators, medical centre, theatre, bar/chill-out lounge, rainwater harvesting, etc. Furthermore, sewage treatment plant of 800 klpd will be installed.
The planned project received environmental clearance in June 2018 from the Uttar Pradesh State Environment Impact Assessment Authority (SEIAA). The project was approved by Uttar Pradesh RERA.
Delhi-based NNC Design International is the structural engineer and Modarch India is the architect assigned for the commercial complex.
Construction work on the project spread over 25,661 sq ft on land will be carried in three phases.
Phase-I of B+LG+G+7 floors comprises retail shops, hyper market, showrooms, medi centre, F&B cafe, restaurant and food court, big entertainment zone and double height banquet hall. Phase-II of eight to 21 floors of Tower-1 comprises studio and service apartments and Phase-II of eight to 21 floors of Tower-2 features hotel and office space.
The latest update shared with Projects Today revealed that Phase-I has been completed, while work up to 12th slab of Phase-II has been completed. However, Phase-III remains at planning stage. Completion of the complex is set for December 2020.
The complex valued at Rs 850 crore features modern amenities like gymnasium, club house, food court, high-speed elevators, medical centre, theatre, bar/chill-out lounge, rainwater harvesting, etc. Furthermore, sewage treatment plant of 800 klpd will be installed.
The planned project received environmental clearance in June 2018 from the Uttar Pradesh State Environment Impact Assessment Authority (SEIAA). The project was approved by Uttar Pradesh RERA.
Delhi-based NNC Design International is the structural engineer and Modarch India is the architect assigned for the commercial complex.