
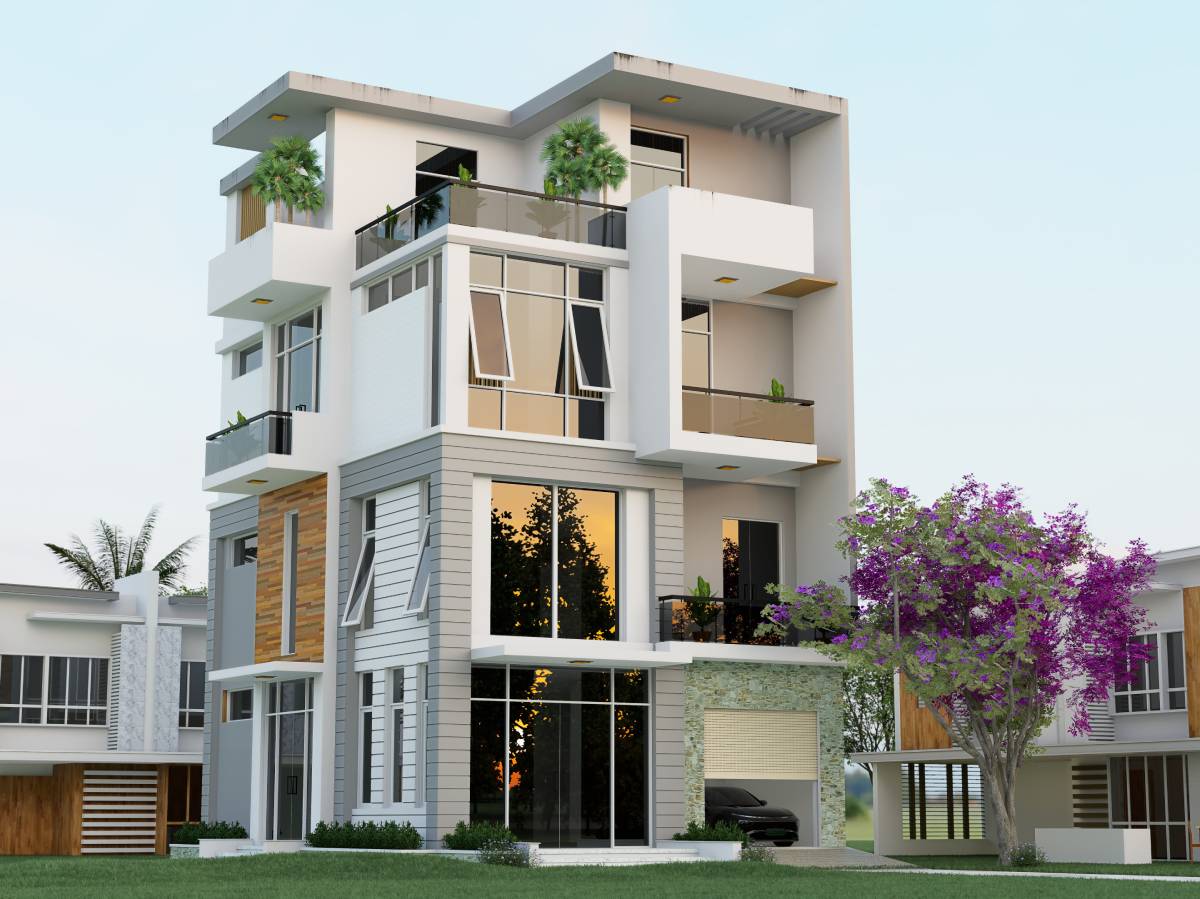
 Illustrative image – not actual.
It will be an affordable high-rise luxury project spread over 16 acre of land.
Phase-I will comprise 684 apartments in a total of five residential towers. Each tower will consist of ground + 38 floors. The project will host the tallest residential towers in east Bengaluru.
The property is designed by Thomas Associates and constructed by Shapoorji Pallonji. Phase-I of the project is nearing completion and will be ready for possession by December 2015.
Pashmina Waterfront will include amenities like the 200 mtr long Mediterranean style lake promenade, world class 25,000 sq ft clubhouse with rooftop swimming pool, and multipurpose hall. A squash court and other indoor sports facilities, innovatively designed swimming pool coupled with splash pool and gazebos, 1.5 km jogging track, automated car wash, reserved pet park, bicycle parking zones, therapeutic walkway, and a 500 seat amphitheatre.
More Project Info:
Residential Complex (Bangalore) [Pashmina Waterfront]